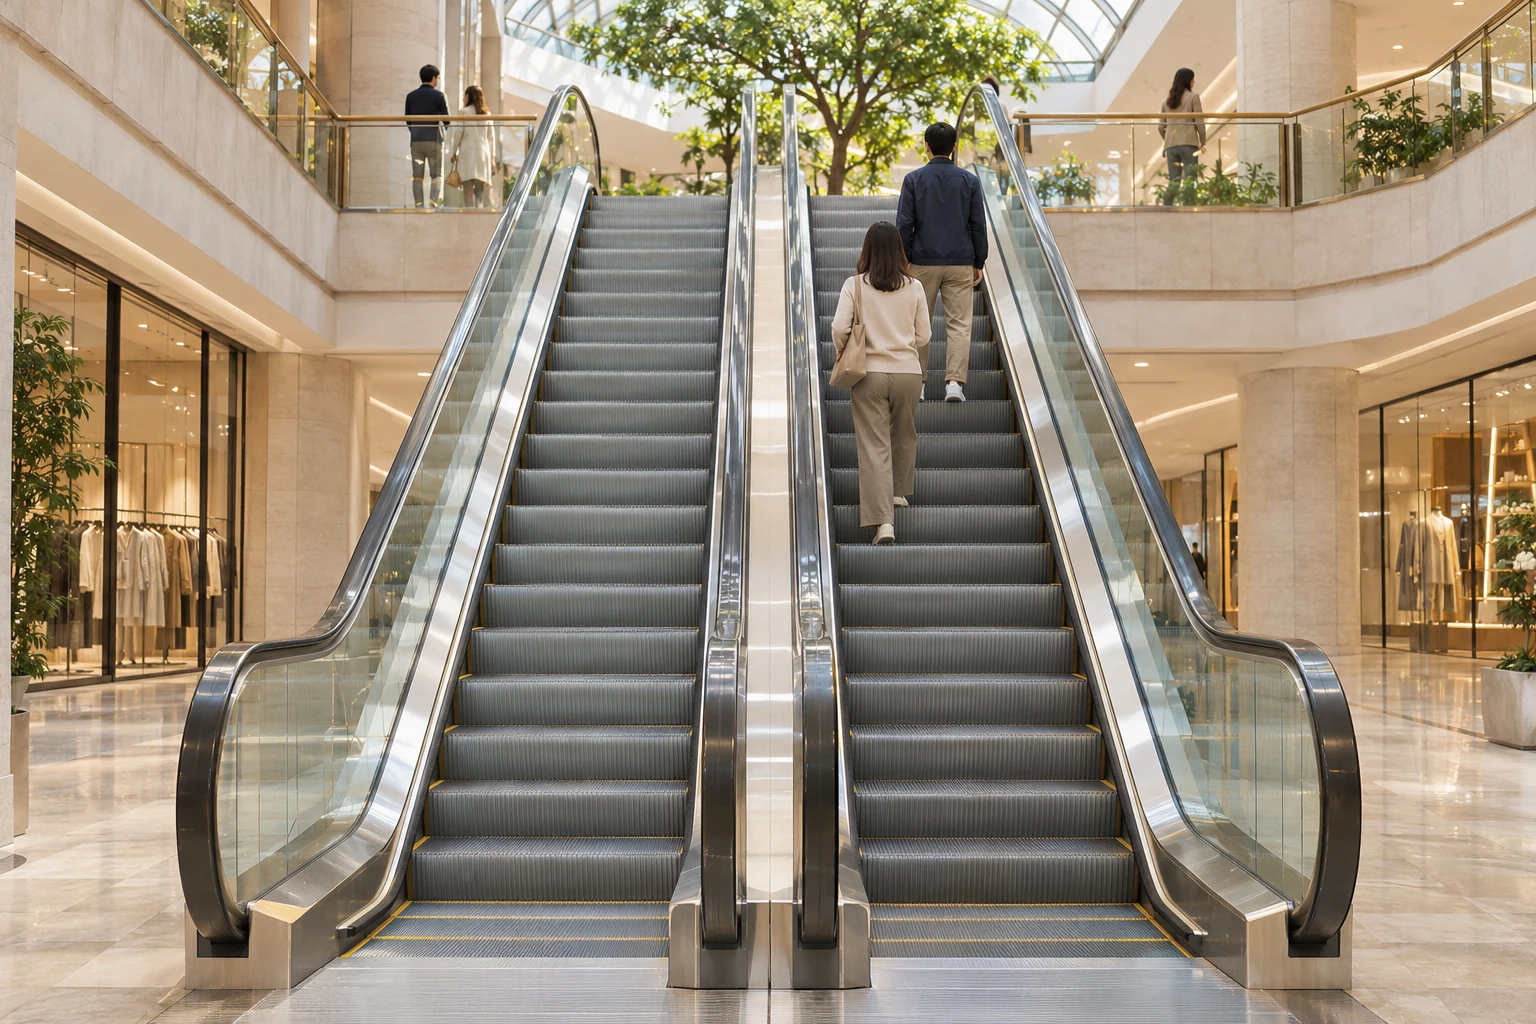
A glass passenger elevator on the left and diagonal escalators on the right in a sunlit shopping atrium.

Shopping centres

Elevators and escalators for shopping centres

Reliable, people-focused solutions for vibrant, multi-level retail destinations.

Explore shopping centre solutions

Shopping centre solutions

Integrated elevators and escalators that connect shoppers, stores and operations across every level.

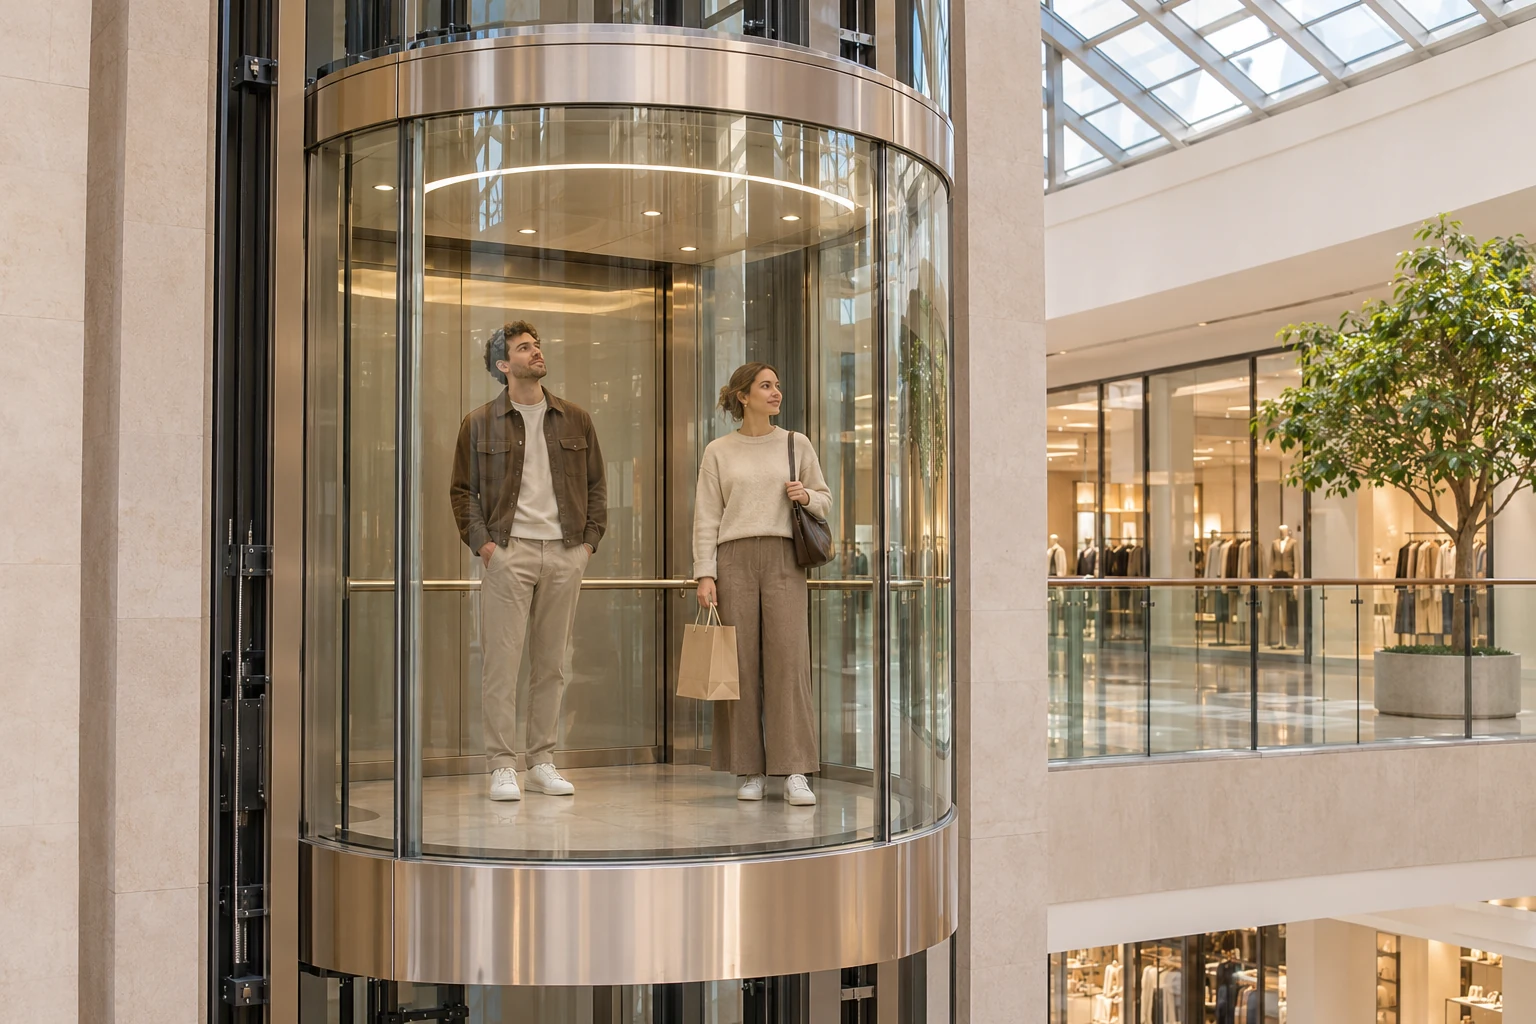
Two adult shoppers inside a glass panoramic elevator in a modern shopping centre

Shopper access

Comfortable, reliable lift access that welcomes visitors from entrances and car parks to retail levels.
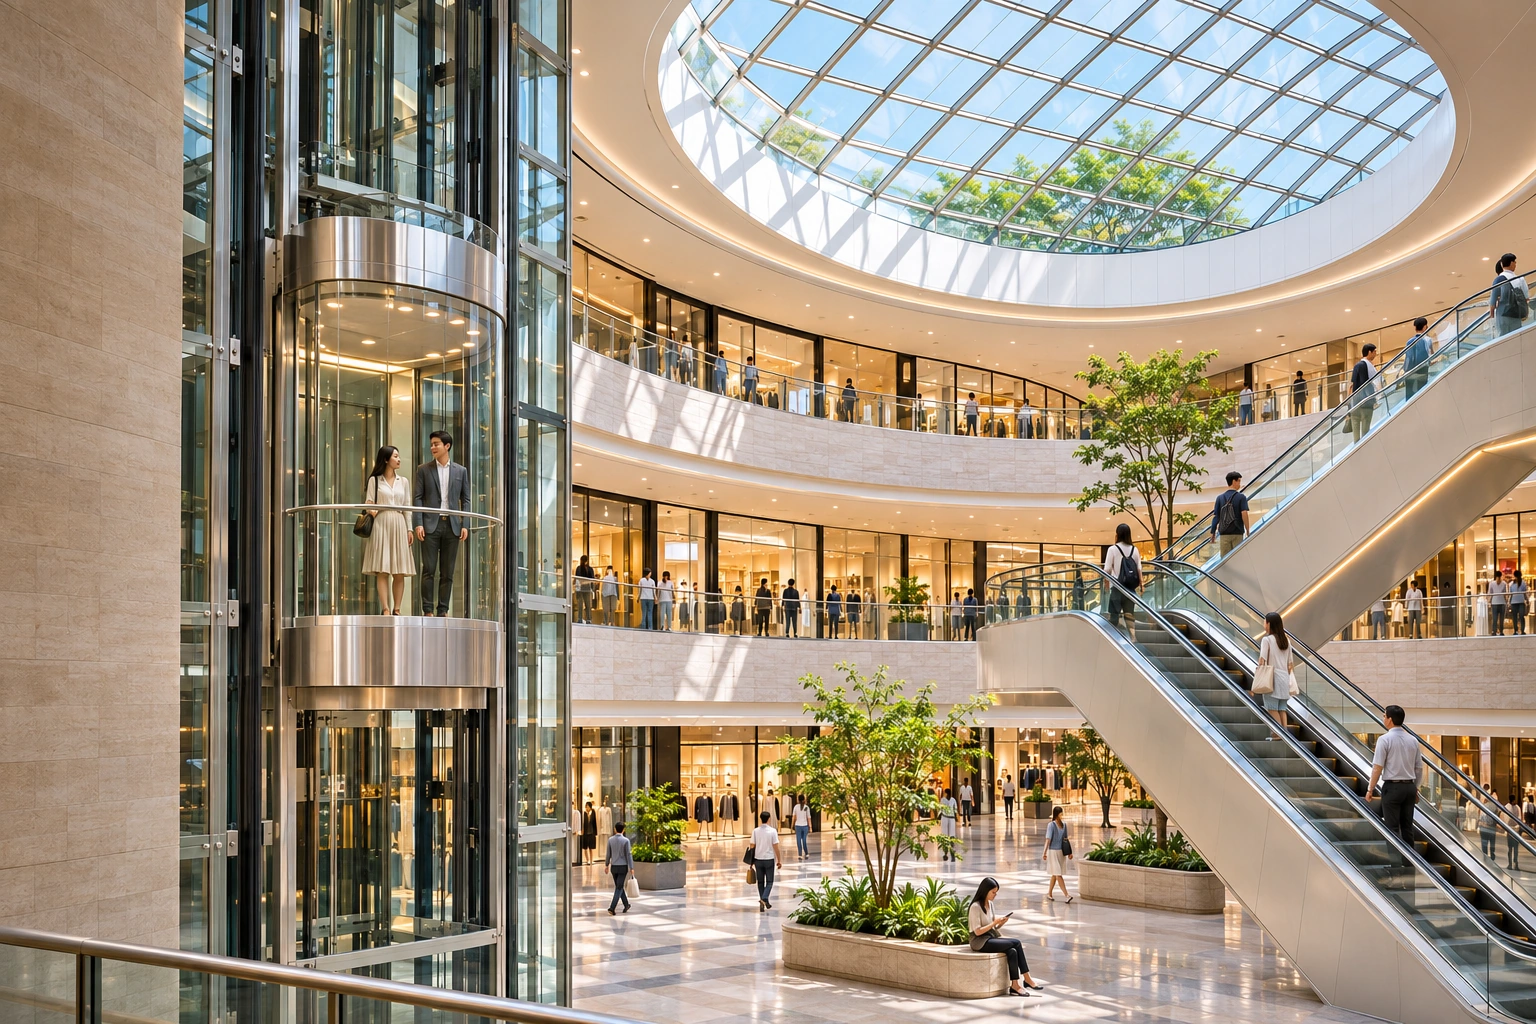
Adult shoppers riding an escalator toward an upper shopping gallery

Retail circulation

Plan escalators that move people smoothly between retail levels and destinations.
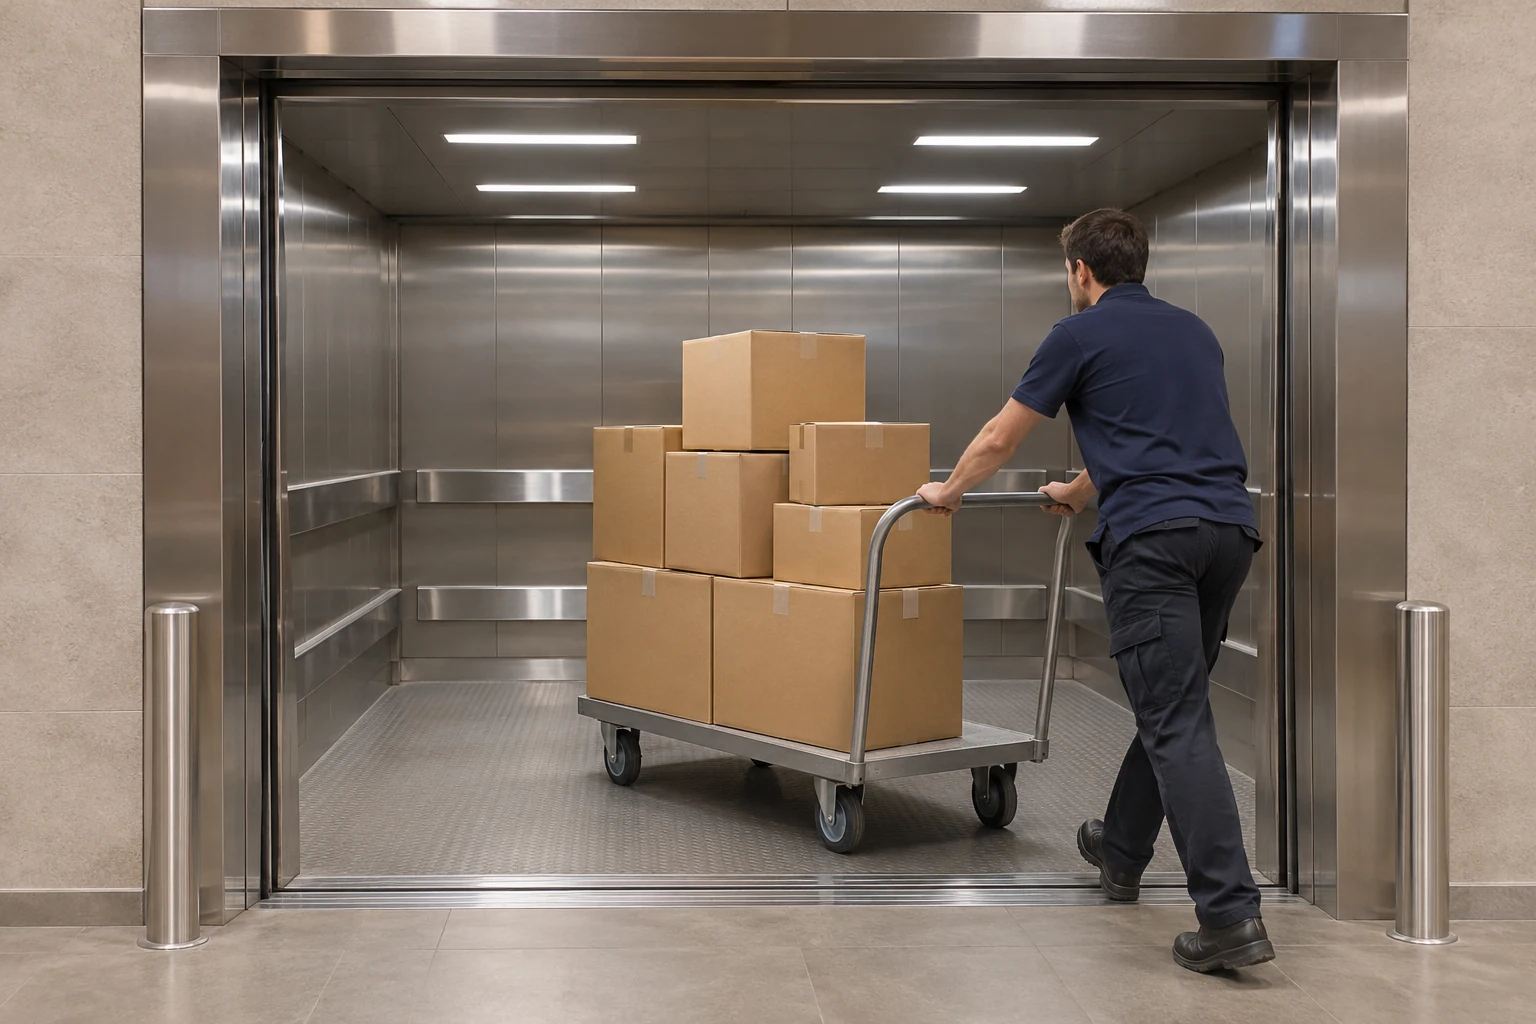
A worker pushing a trolley of cardboard boxes into an open stainless steel freight elevator

Back-of-house deliveries

Discuss freight lifts for retail deliveries, stock replenishment and operational efficiency.

Concept layout
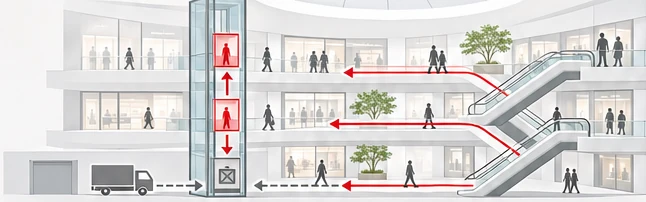
Shopping centre section with separate visitor routes in red and freight routes in grey

Separate visitor and freight routes

A clear, efficient circulation design that keeps shopper journeys smooth and daily operations running seamlessly.
Visitor route
(shoppers and public access)
Freight route
(deliveries and back-of-house)
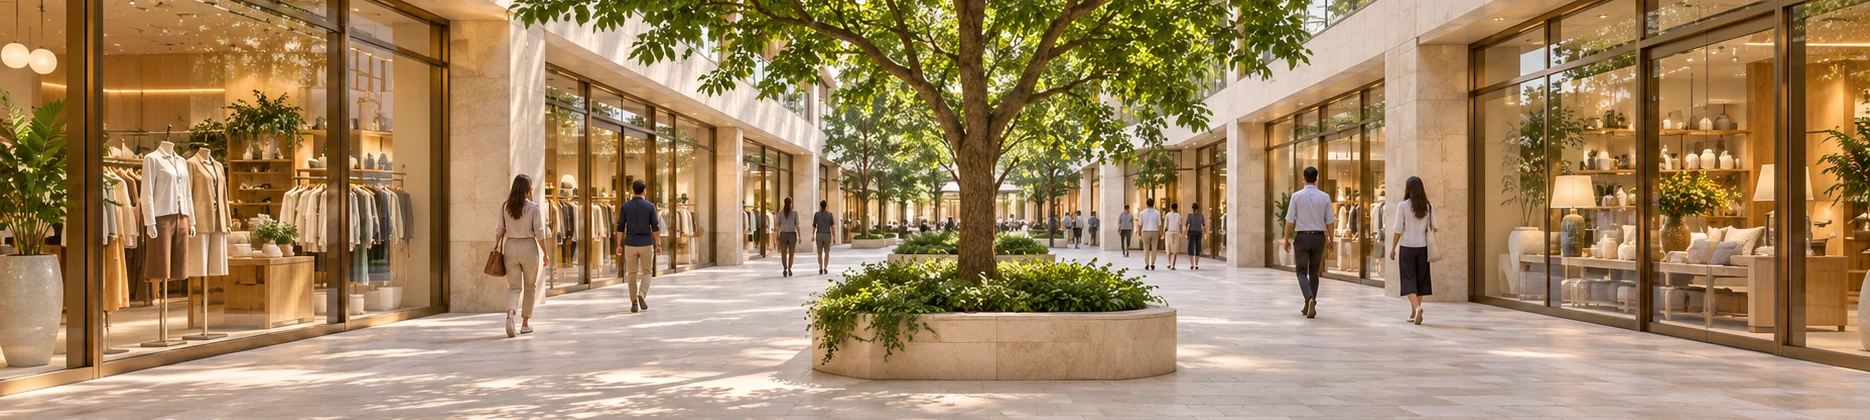
Glass shopfronts around an open shopping-centre walkway with a central tree and pedestrians

Related project

Retail centre project

A multi-level retail planning example with integrated elevator and escalator routes.

View project

Discuss your retail project.

Tell us about your shopping centre development and
get advice on the right elevator and escalator solution.

Project enquiry

LOCAL SUPPORT PREVIEW

Project support

The live advisor is not connected in this preview. Explore the project questions below or send a test enquiry.

What should I prepare?

Start with the project country and building type. A floor count or a drawing can help explain the layout.

Can I discuss a concept?

Yes. Choose a building type and tell us how to reach you. Drawings are optional.

Open project enquiry

LOCAL WHATSAPP PREVIEW

Your WhatsApp enquiry

A recipient number has not been configured. Your project message is ready to preview.

Use the enquiry form