
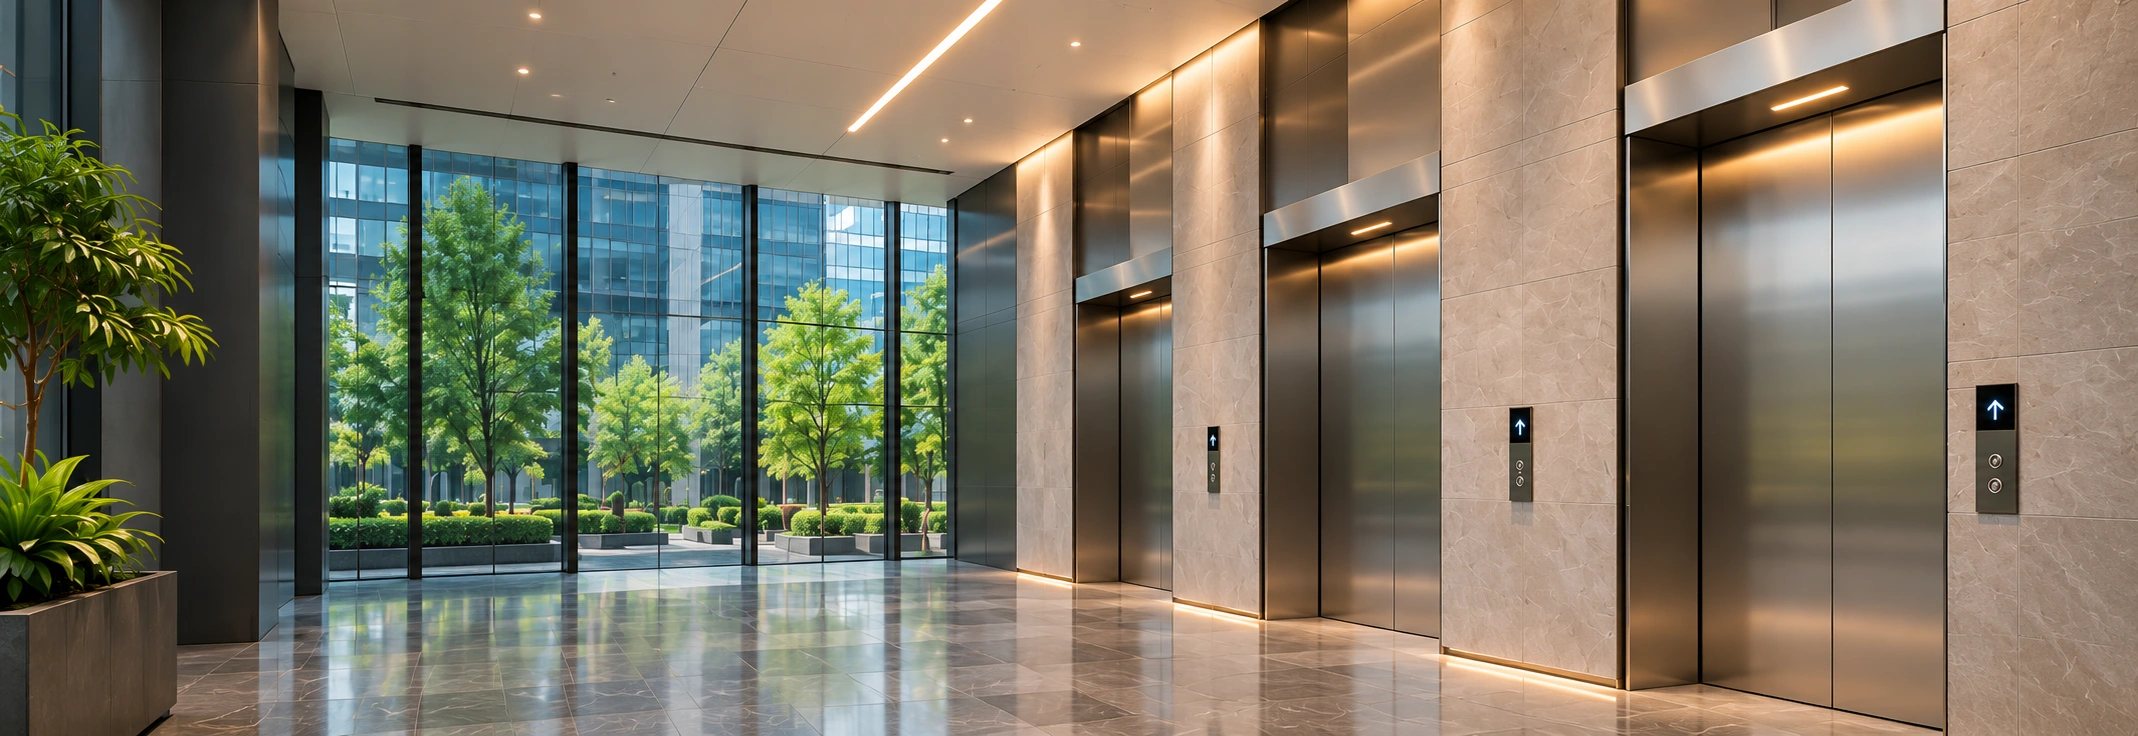
Project story
Office elevator project
A design concept for a modern office building elevator solution.
Discuss a similar office projectDesign concept
A future project case, shown as a design concept
This planning concept explores the building brief, equipment choices and project coordination. The images and brief do not establish a completed installation, customer reference or agreed delivery scope.

Building requirements
Begin with arrival patterns, tenant areas and the shared floors. Identify the busiest periods and how visitors find the lift lobby.
Equipment selection
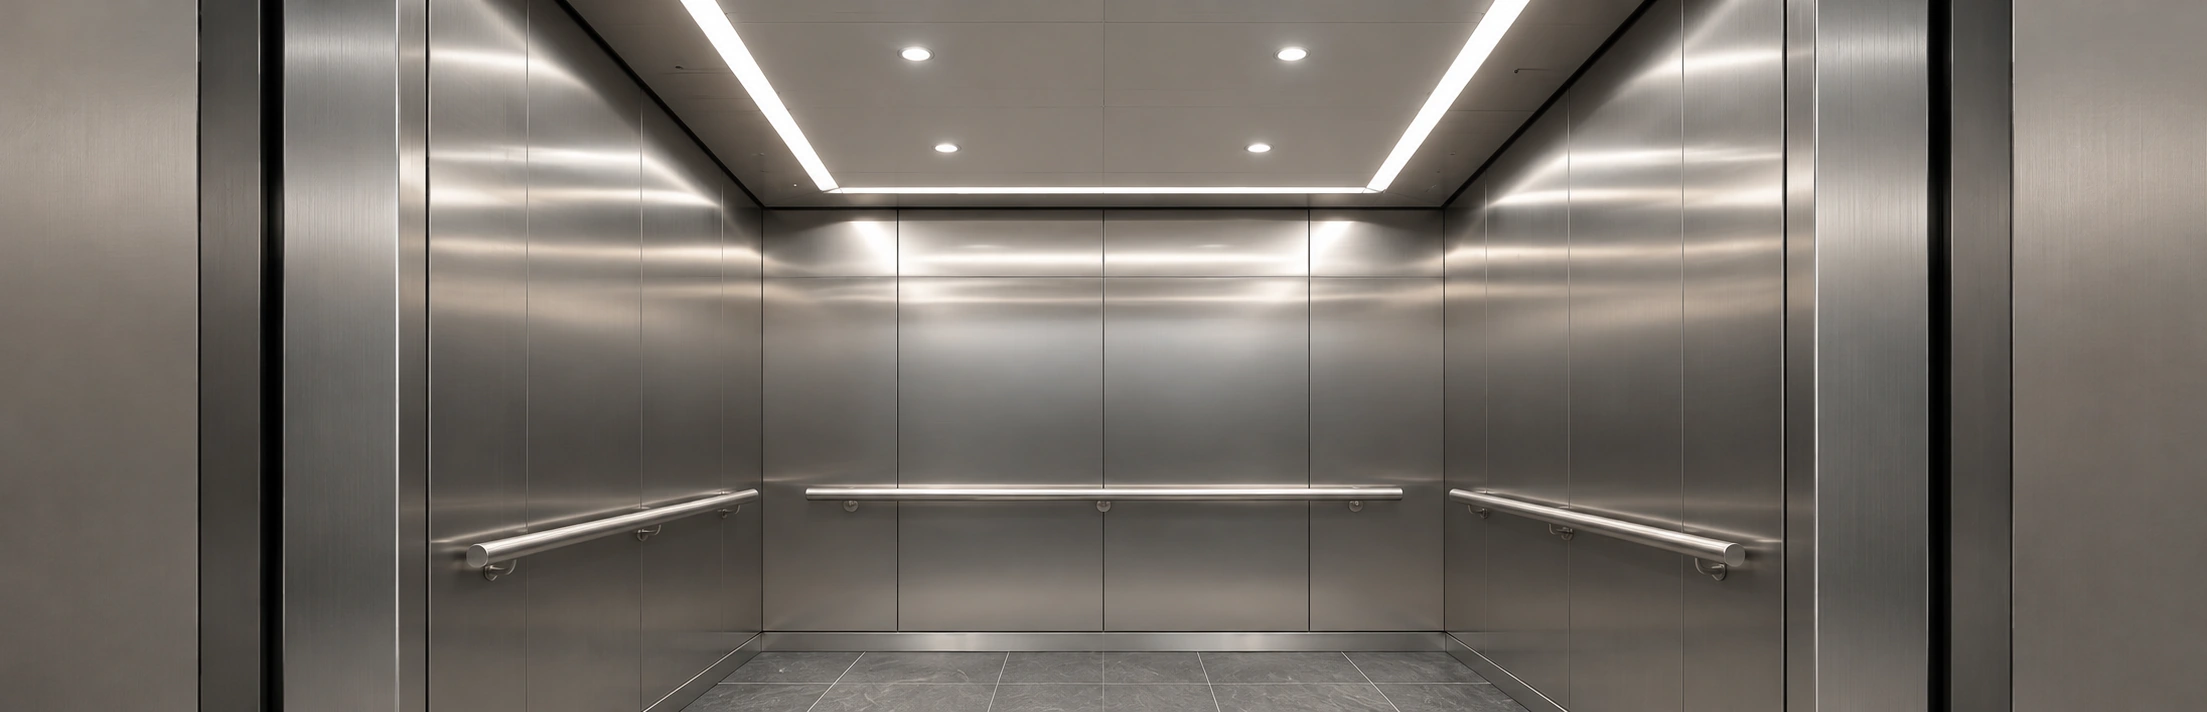
Coordinate passenger lifts with reception, entry routes and the floors served, using the agreed project brief.
Delivery scope
Confirm the floors served, project location, equipment documents and responsibilities for the next review.

Discuss a similar office project
Tell us about your building and elevator requirements. Discuss the equipment and next steps with our team.
Discuss a similar office project