
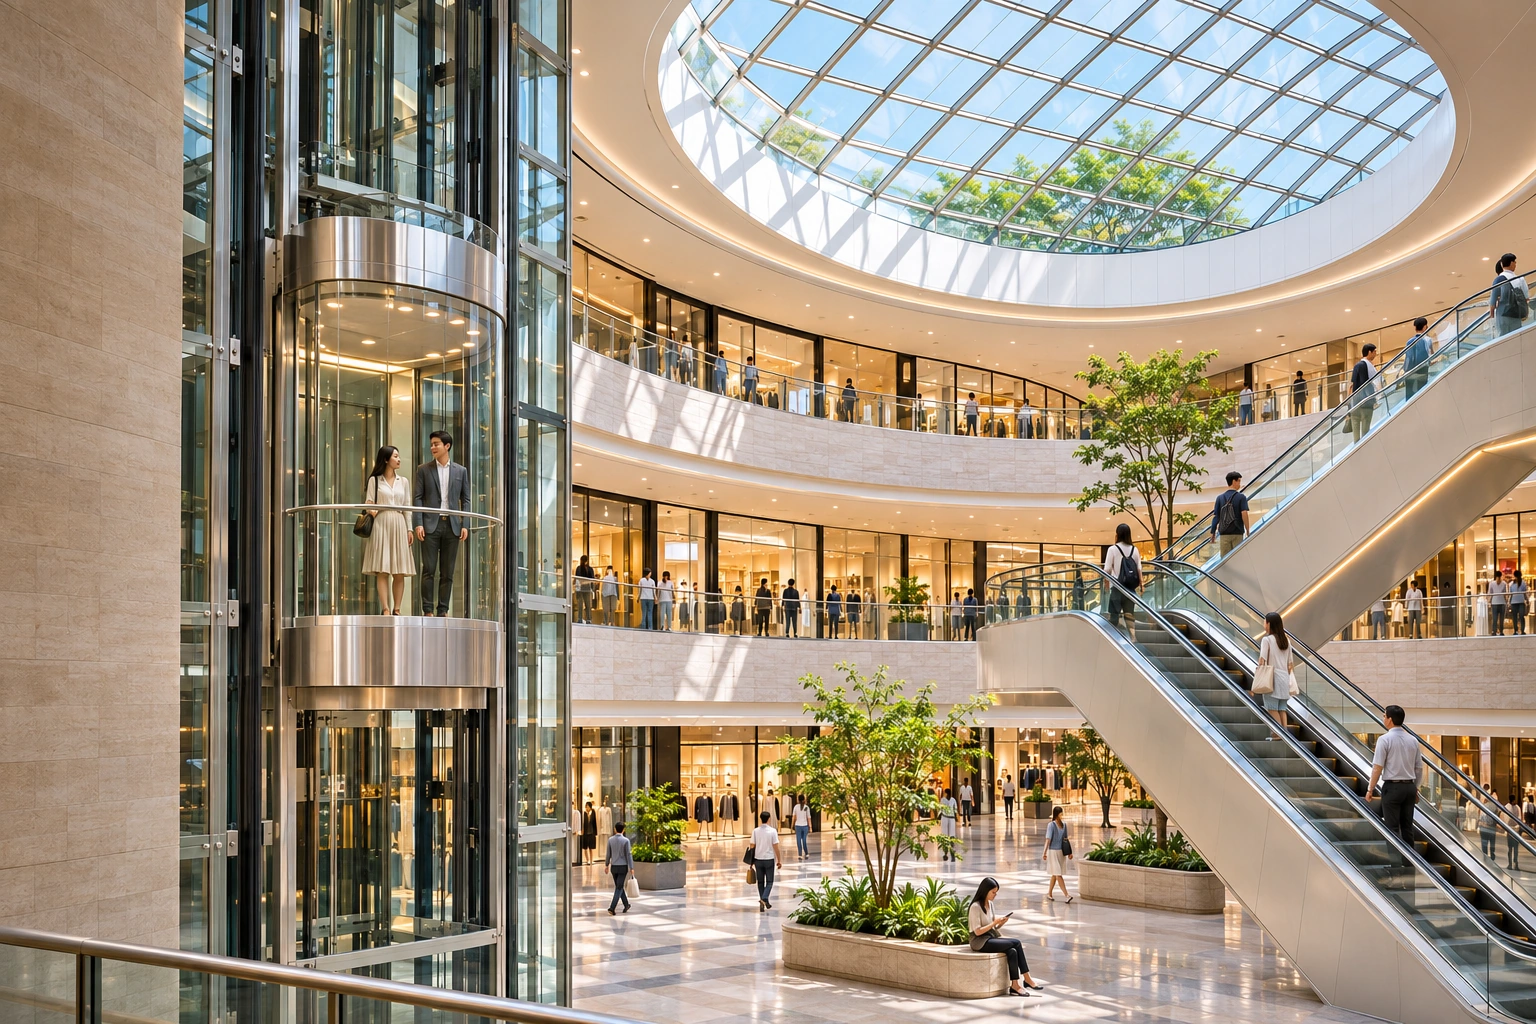
A glass passenger elevator on the left and diagonal escalators on the right in a sunlit shopping atrium.

Project story

Retail centre project

Follow a shopper’s route from the main entrance to an upper-level retail gallery.

Consult on this project

Design concept

A future project case, shown as a design concept

This planning concept explores the building brief, equipment choices and project coordination. The images and brief do not establish a completed installation, customer reference or agreed delivery scope.
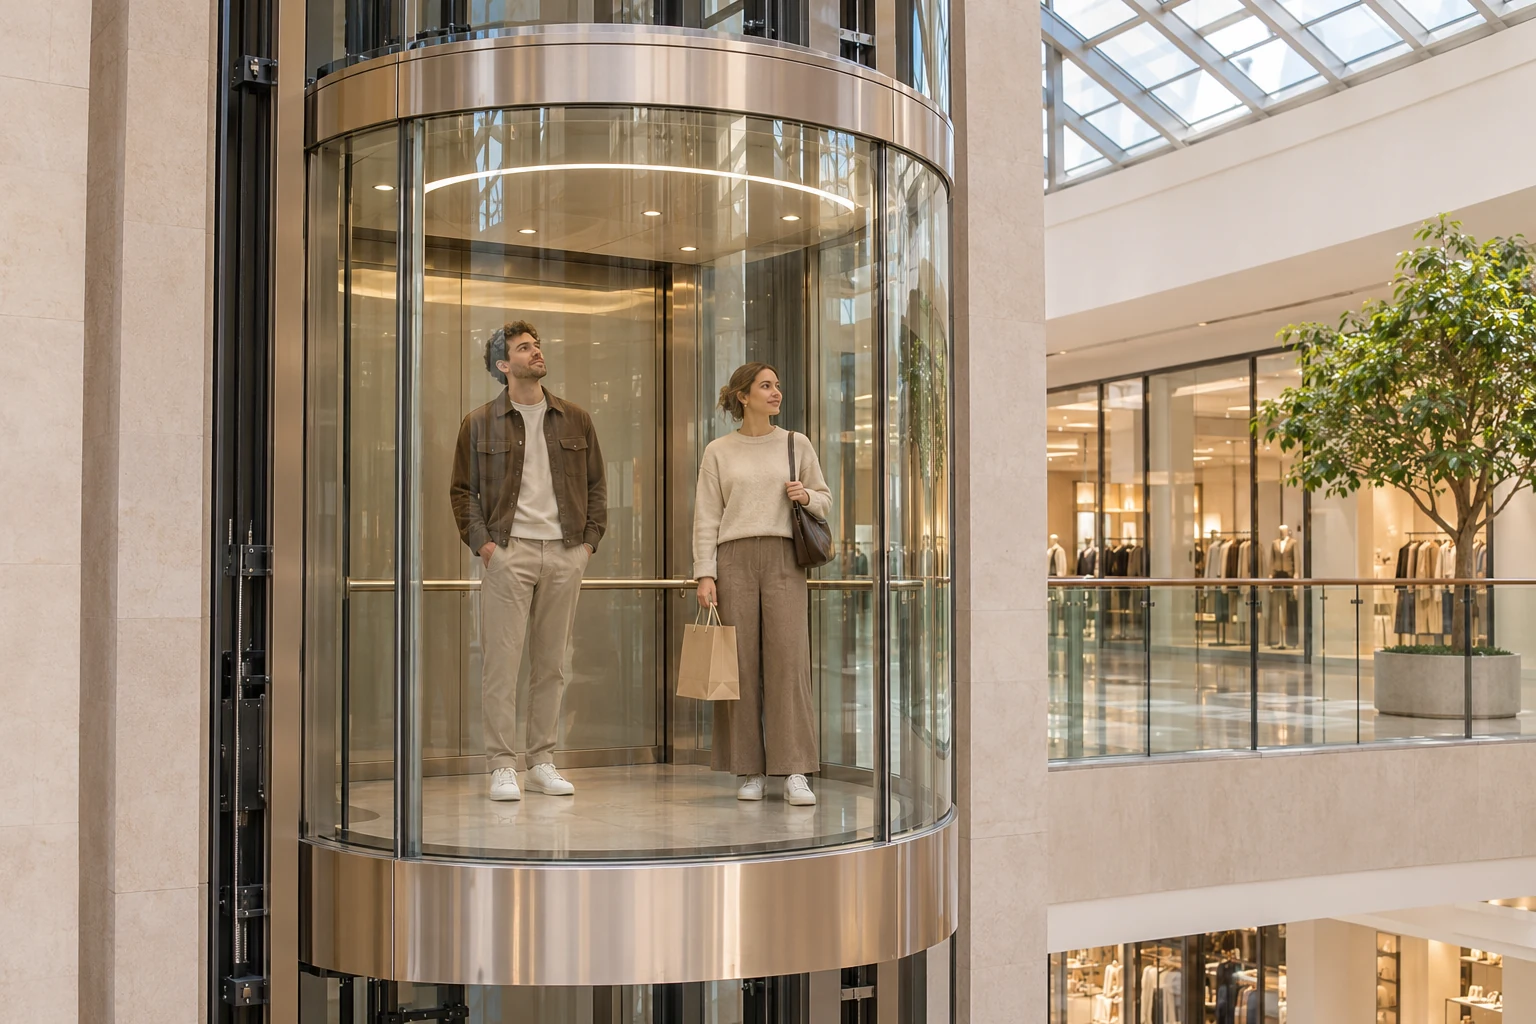
Two adult shoppers inside a glass panoramic elevator in a modern shopping centre

Building requirements

Locate customer entrances, parking connections and the main retail levels. Identify how customers move through the atrium.
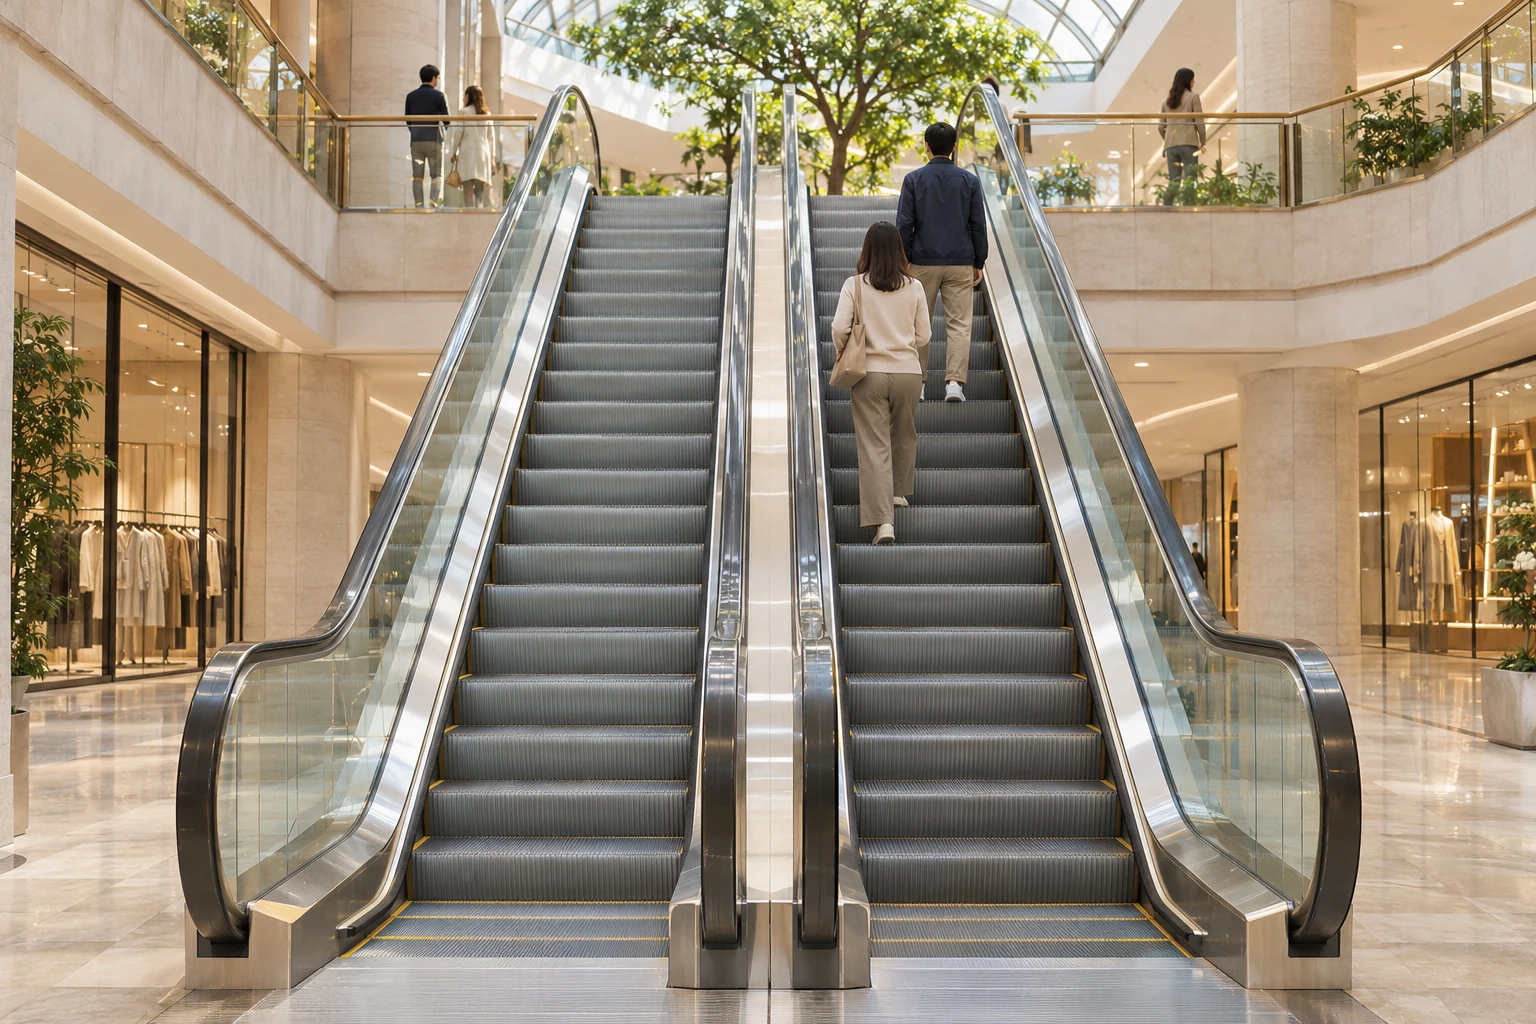
Adult shoppers riding an escalator toward an upper shopping gallery

Equipment selection

Consider passenger lifts and escalators together, then describe the loading and service routes separately.
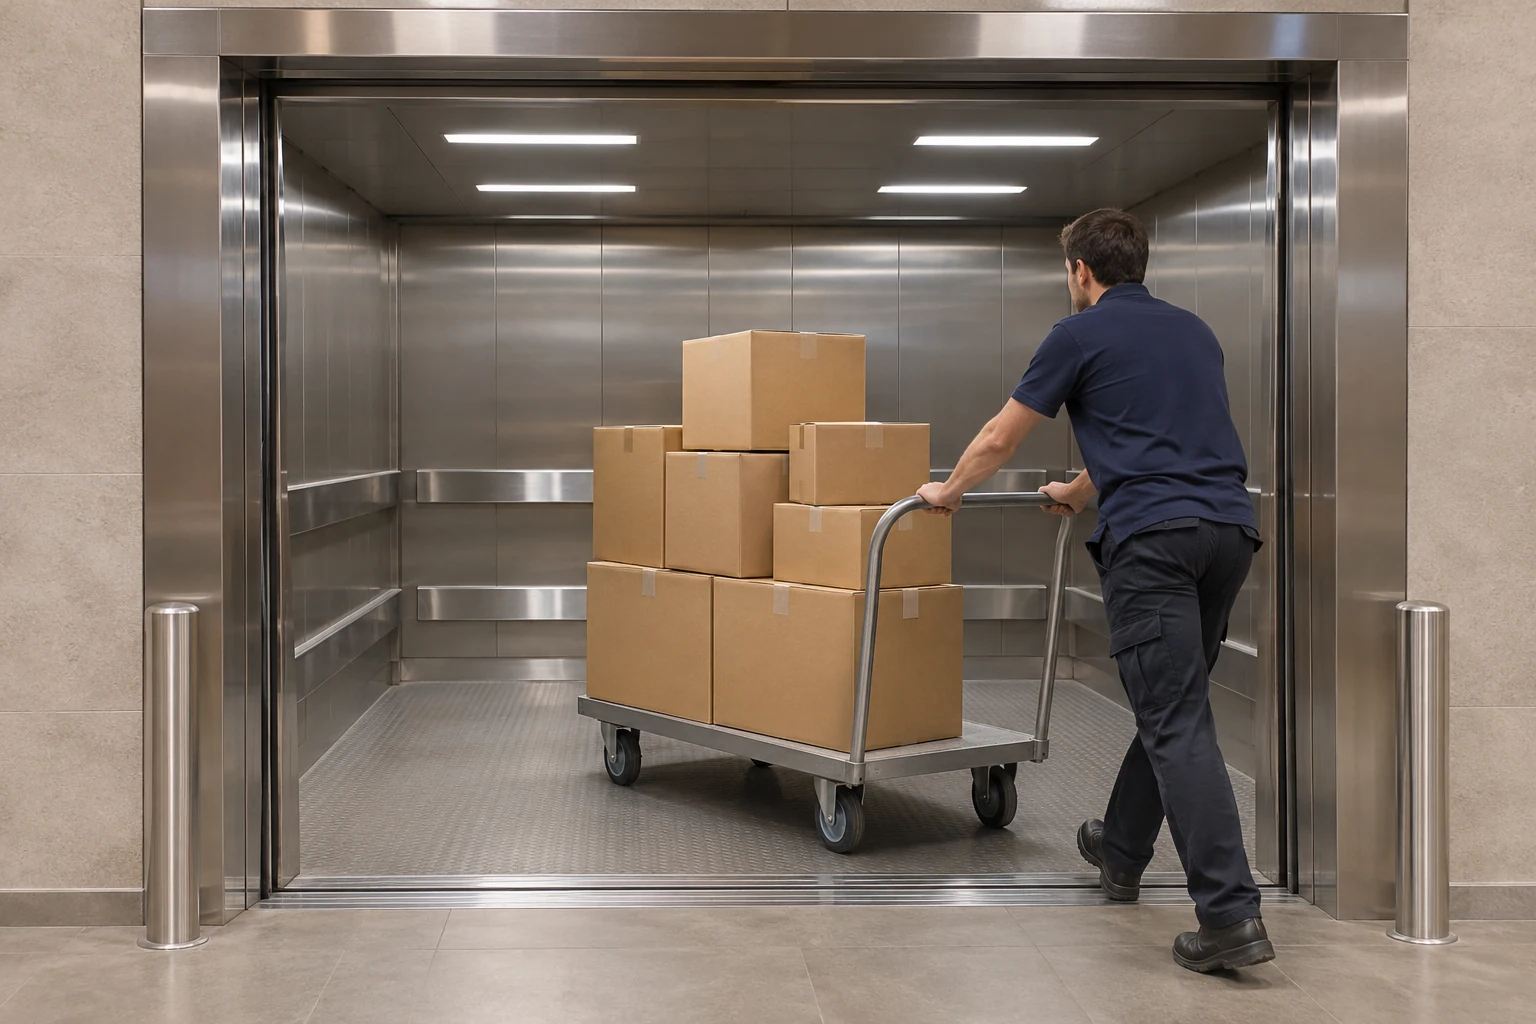
A worker pushing a trolley of cardboard boxes into an open stainless steel freight elevator

Project scope

Share the layout and the intended floors served so the team can discuss equipment and project responsibilities.

A glass passenger elevator on the left and diagonal escalators on the right in a sunlit shopping atrium.

Consult on this project

Tell us about your building and elevator requirements. Discuss the equipment and next steps with our team.

Consult on this project

LOCAL SUPPORT PREVIEW

Project support

The live advisor is not connected in this preview. Explore the project questions below or send a test enquiry.

What should I prepare?

Start with the project country and building type. A floor count or a drawing can help explain the layout.

Can I discuss a concept?

Yes. Choose a building type and tell us how to reach you. Drawings are optional.

Open project enquiry

LOCAL WHATSAPP PREVIEW

Your WhatsApp enquiry

A recipient number has not been configured. Your project message is ready to preview.

Use the enquiry form