
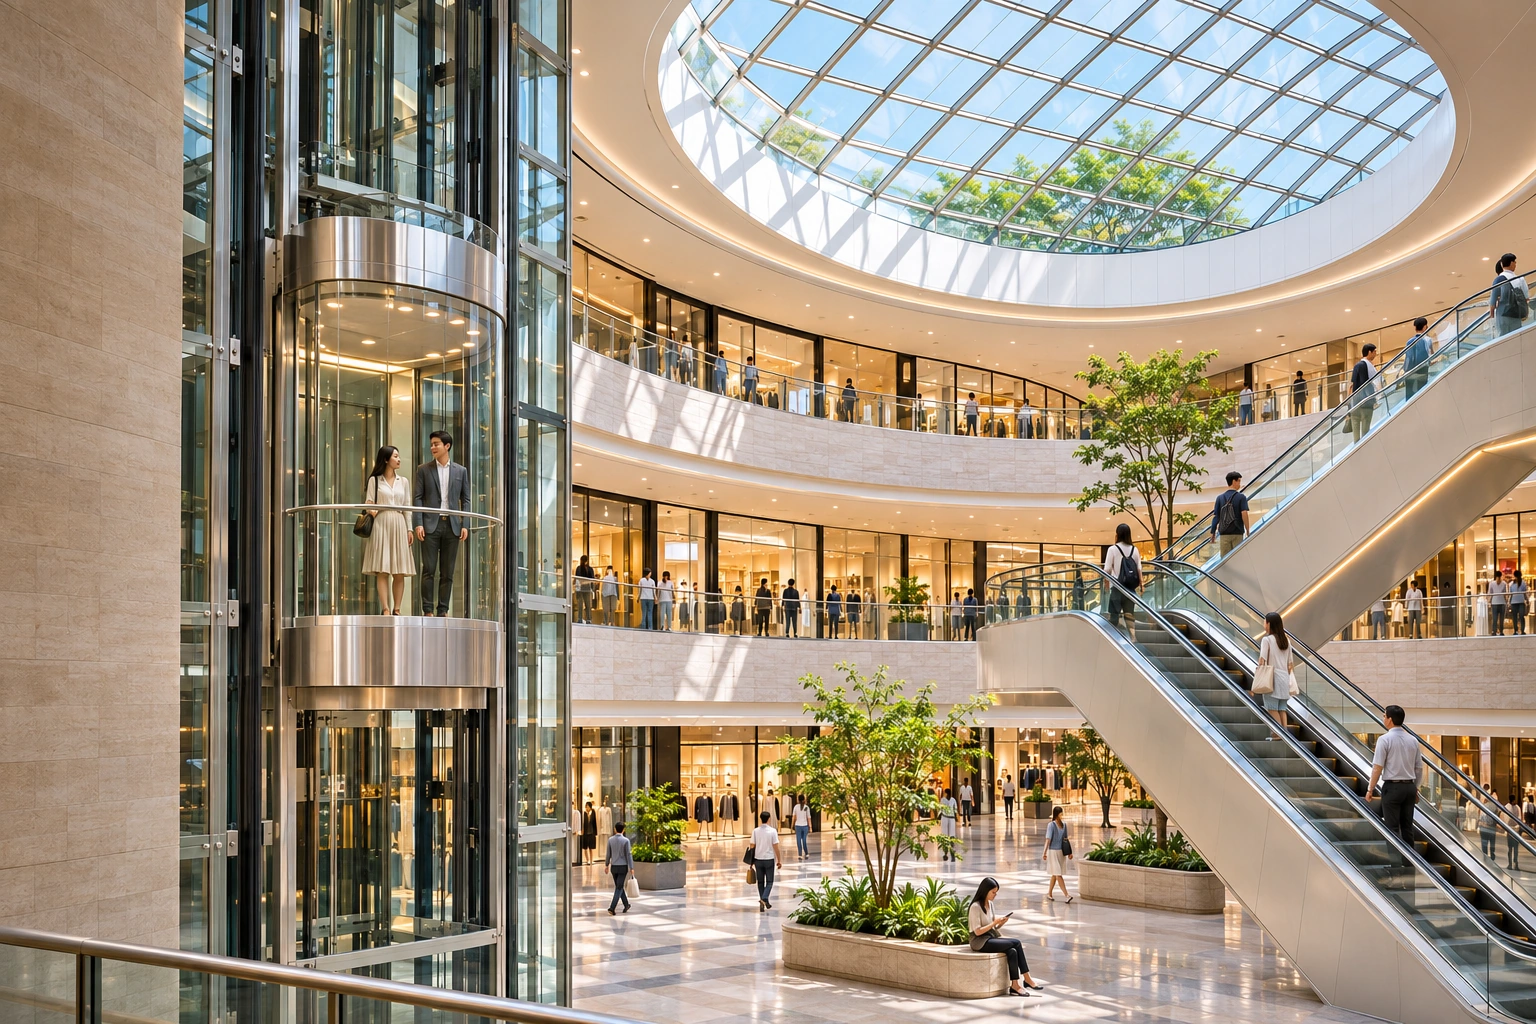
Project story
Retail centre project
Follow a shopper’s route from the main entrance to an upper-level retail gallery.
Consult on this projectDesign concept
A future project case, shown as a design concept
This planning concept explores the building brief, equipment choices and project coordination. The images and brief do not establish a completed installation, customer reference or agreed delivery scope.
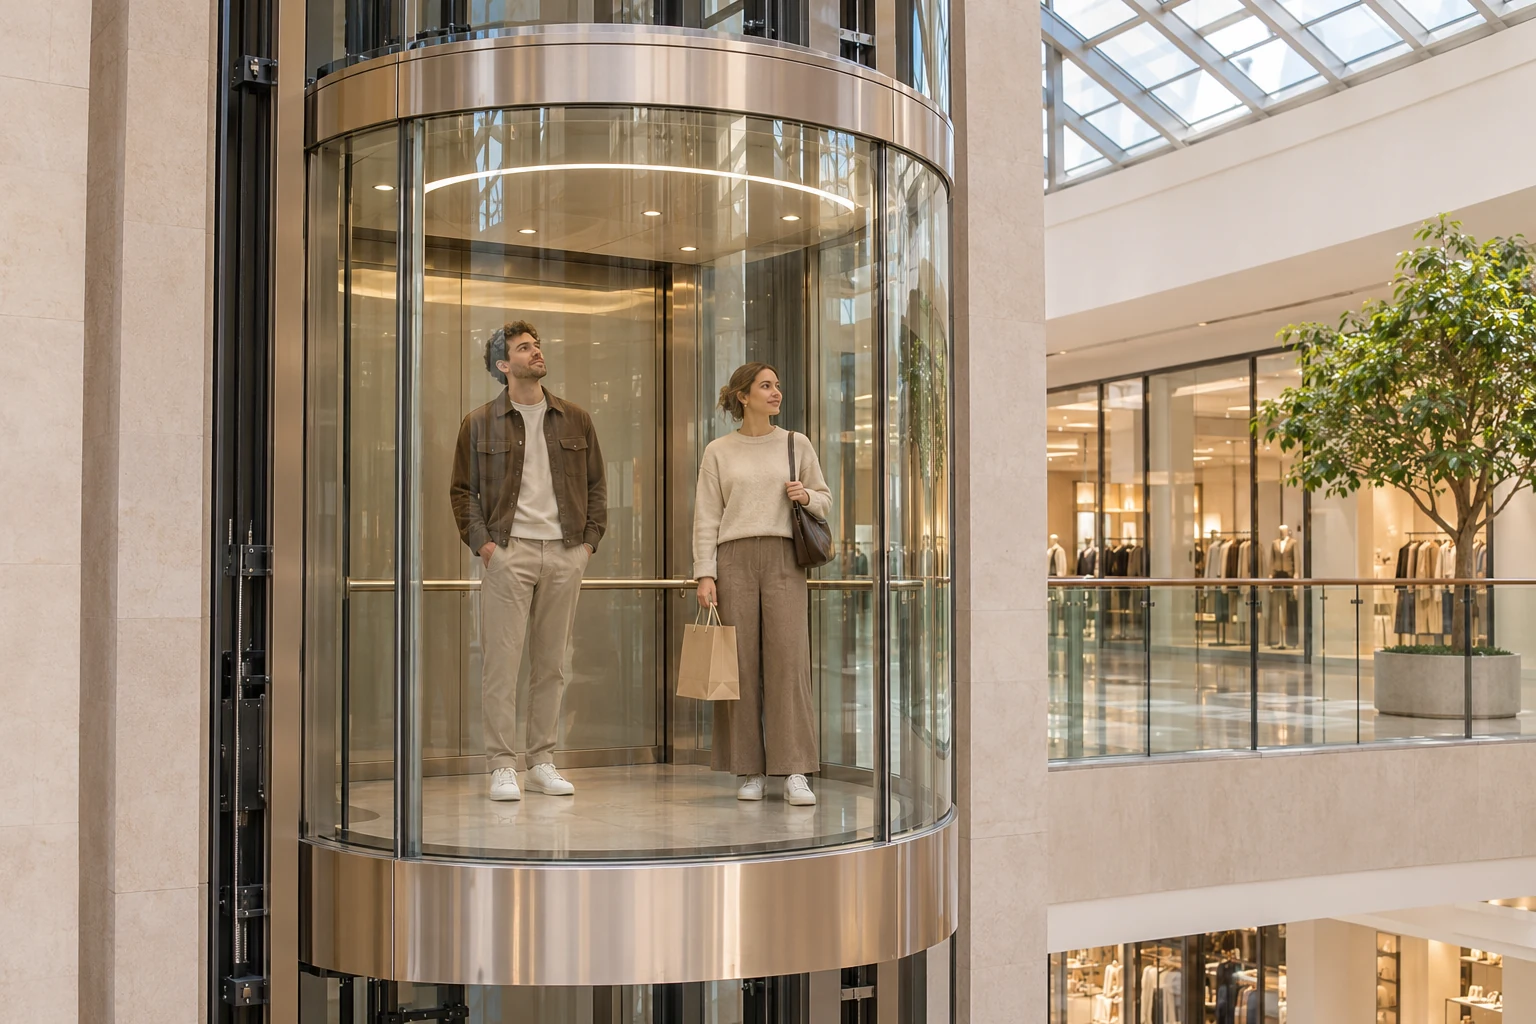
Building requirements
Locate customer entrances, parking connections and the main retail levels. Identify how customers move through the atrium.
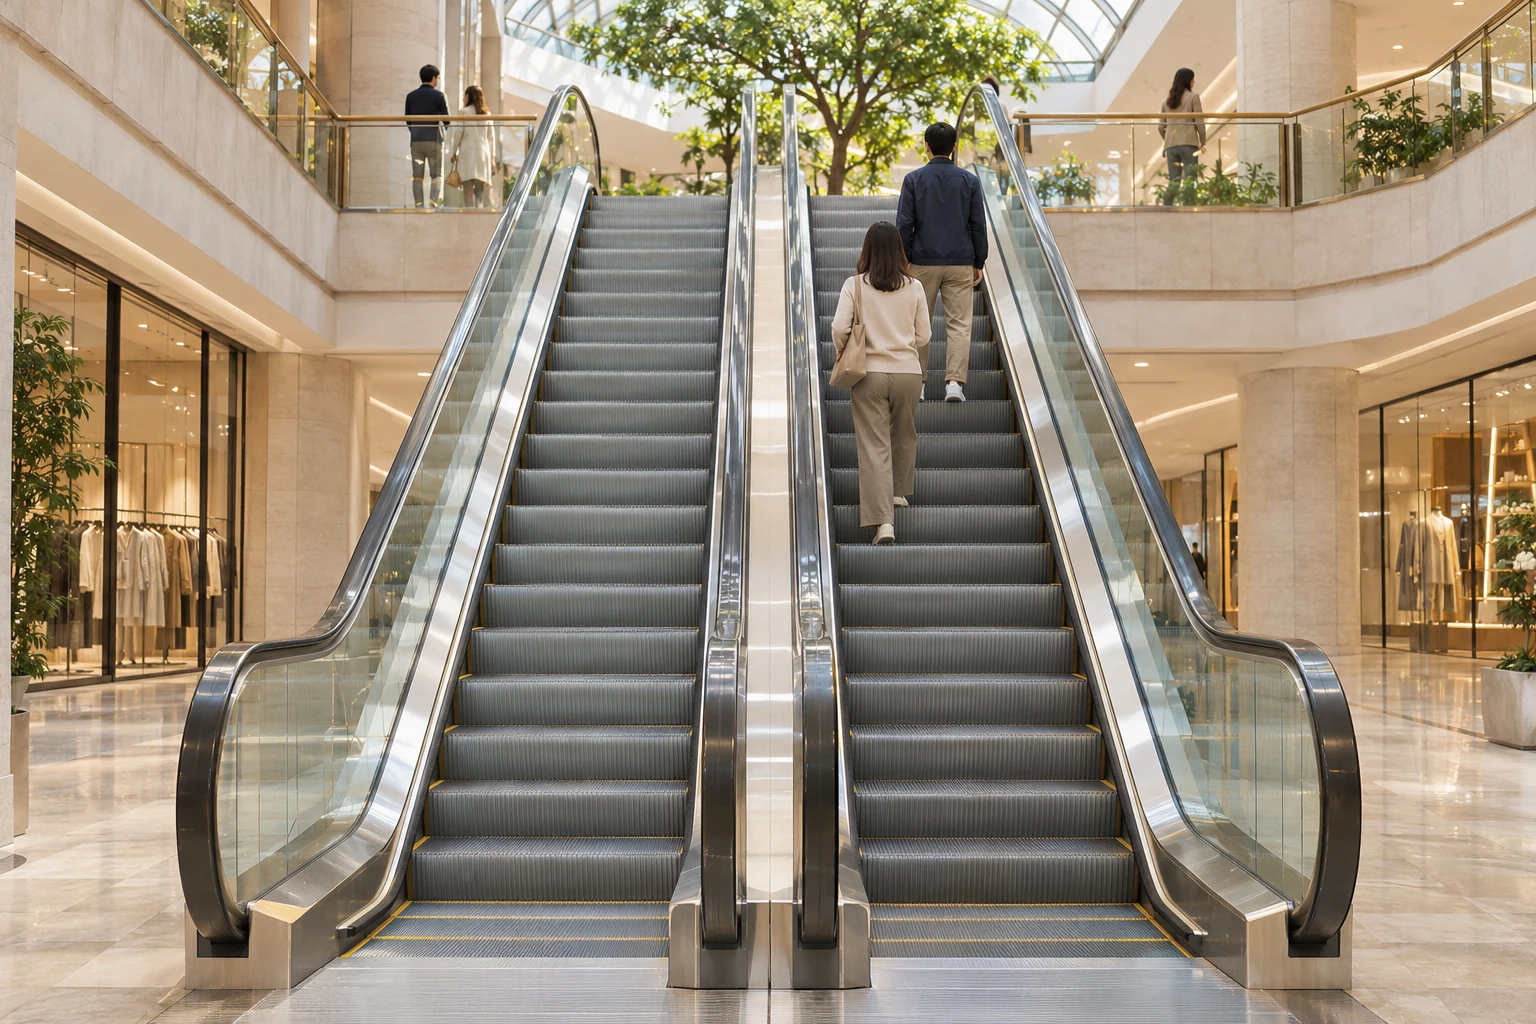
Equipment selection
Consider passenger lifts and escalators together, then describe the loading and service routes separately.
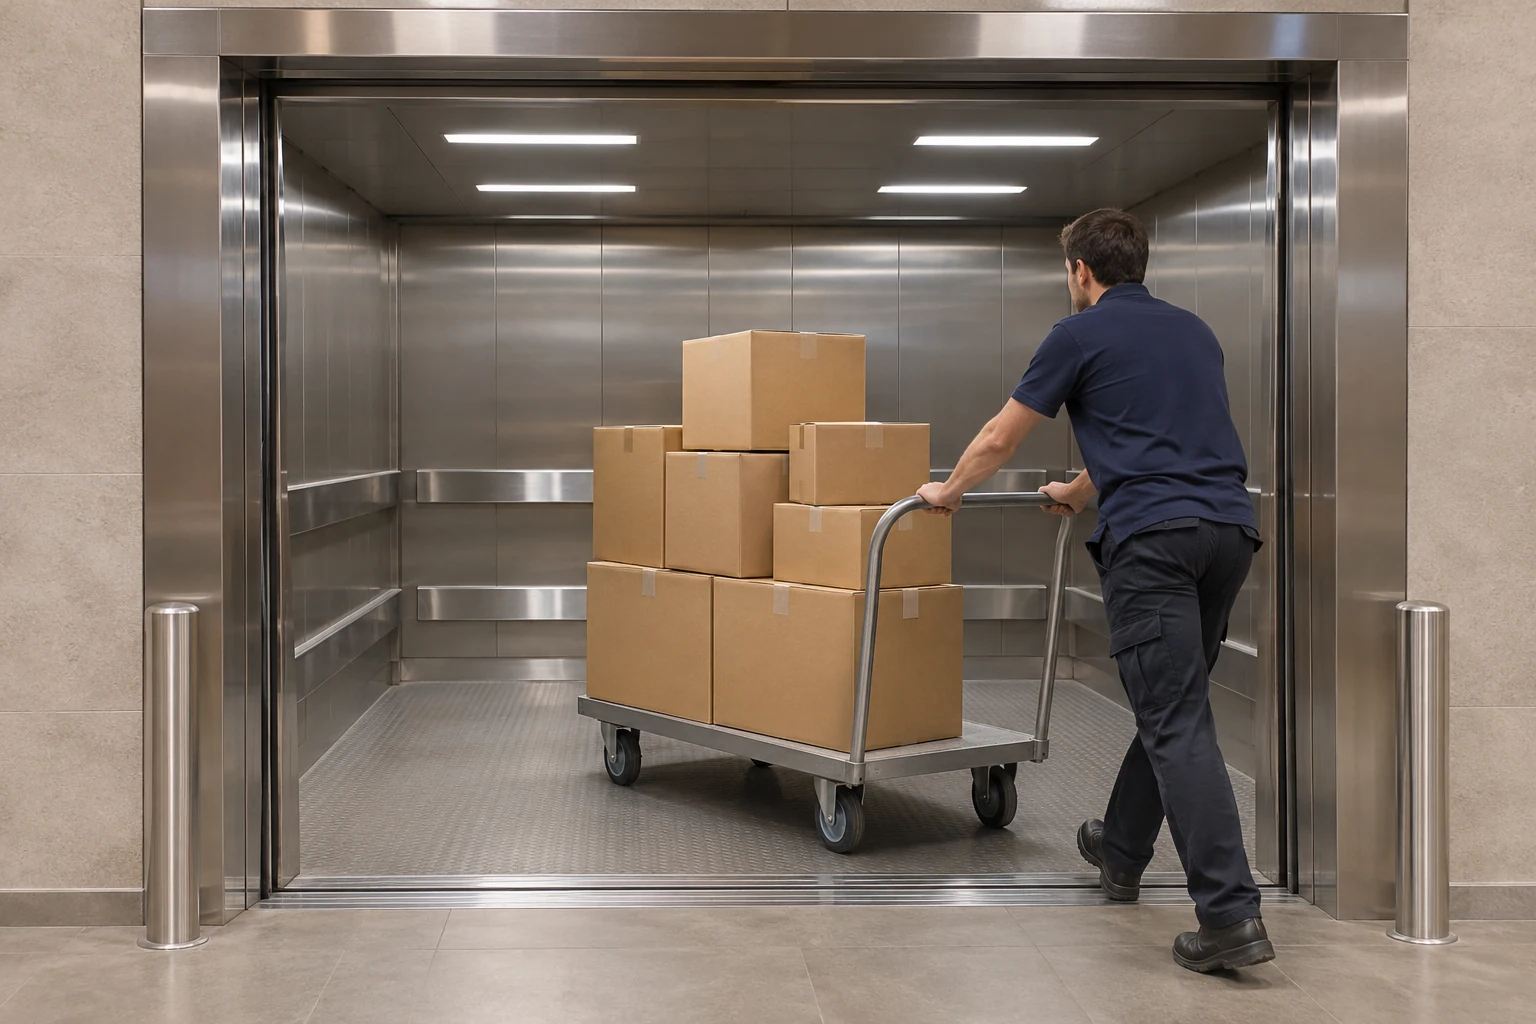
Project scope
Share the layout and the intended floors served so the team can discuss equipment and project responsibilities.
Consult on this project
Tell us about your building and elevator requirements. Discuss the equipment and next steps with our team.
Consult on this project