
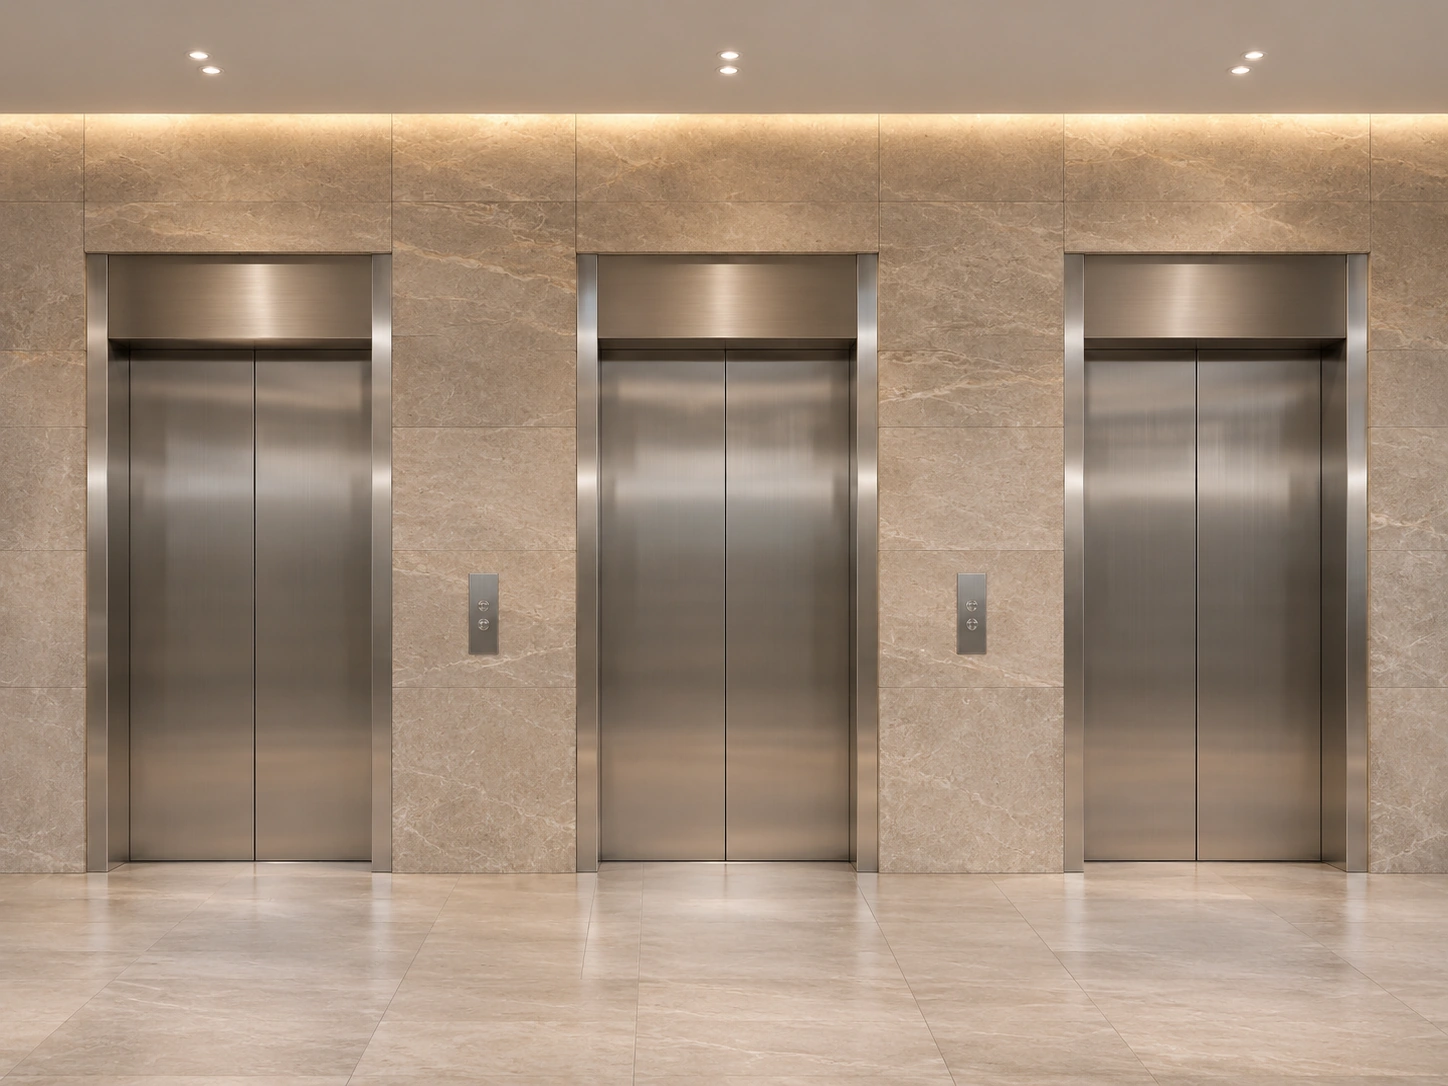
A commercial elevator lobby with three stainless steel elevator portals.

Project library / Concepts

See the building. Understand the journey.

Explore the decisions that connect an entrance, a lift bank and the floors above.

Planning references

Find a similar building.

These are illustrative concepts for this preview. Approved completed-project references can be requested from the project team.
LOCAL SUPPORT PREVIEW

Project support

The live advisor is not connected in this preview. Explore the project questions below or send a test enquiry.

What should I prepare?

Start with the project country and building type. A floor count or a drawing can help explain the layout.

Can I discuss a concept?

Yes. Choose a building type and tell us how to reach you. Drawings are optional.

Open project enquiry

LOCAL WHATSAPP PREVIEW

Your WhatsApp enquiry

A recipient number has not been configured. Your project message is ready to preview.

Use the enquiry form