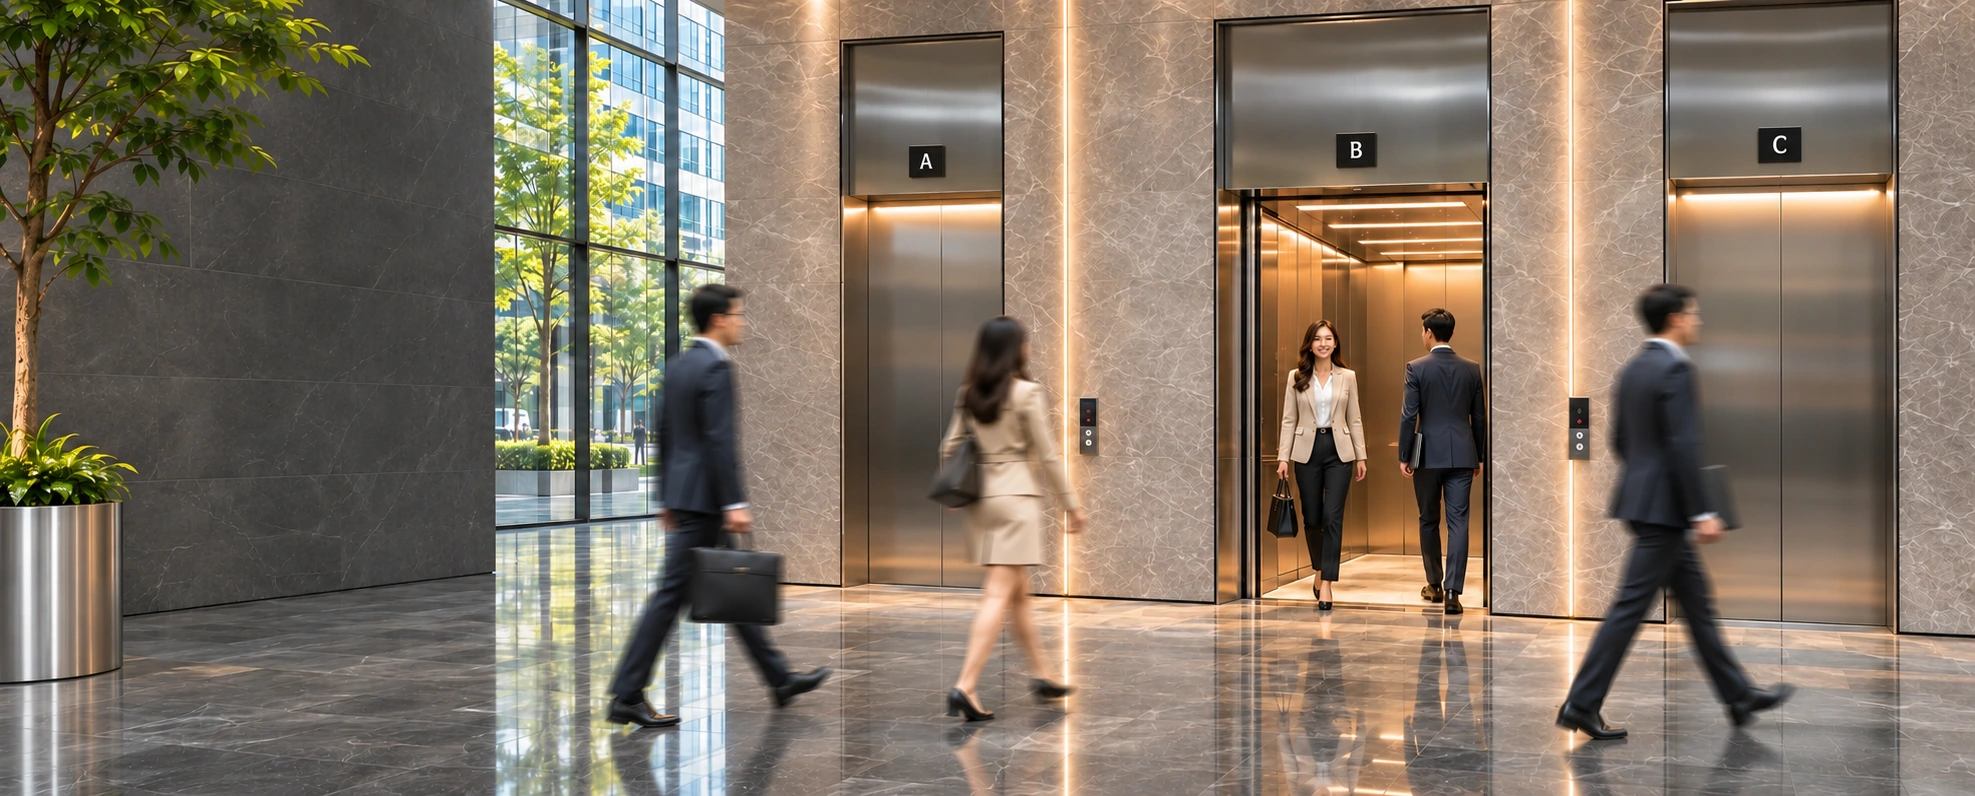
Peak arrivals
Keep people moving smoothly during busy periods, such as the morning arrival.
Office Solutions
Elevator solutions that keep people moving efficiently, comfortably and reliably in modern office buildings.
Discuss your office projectKeep people moving smoothly during busy periods, such as the morning arrival.
Organize elevator service by building use and floor range for efficient, comfortable travel.
Discuss cabin finishes that complement your office building’s design and brand image.
Plan for long-term elevator operation with the project’s service and support requirements.
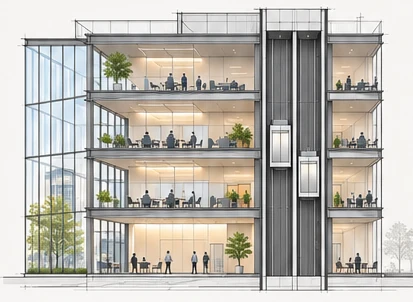
A typical elevator configuration for office buildings, with zoned service and efficient vertical circulation.
OFFICE PROJECT
Tell us your project location and share your building plan (optional), and our team will discuss the right solutions and next steps for your office project.
Upload floor plan (optional)
Choose a file in project enquiryUpload on the next page
Talk to our team about your office building, and get recommendations for your elevator solution.
Discuss your office project