
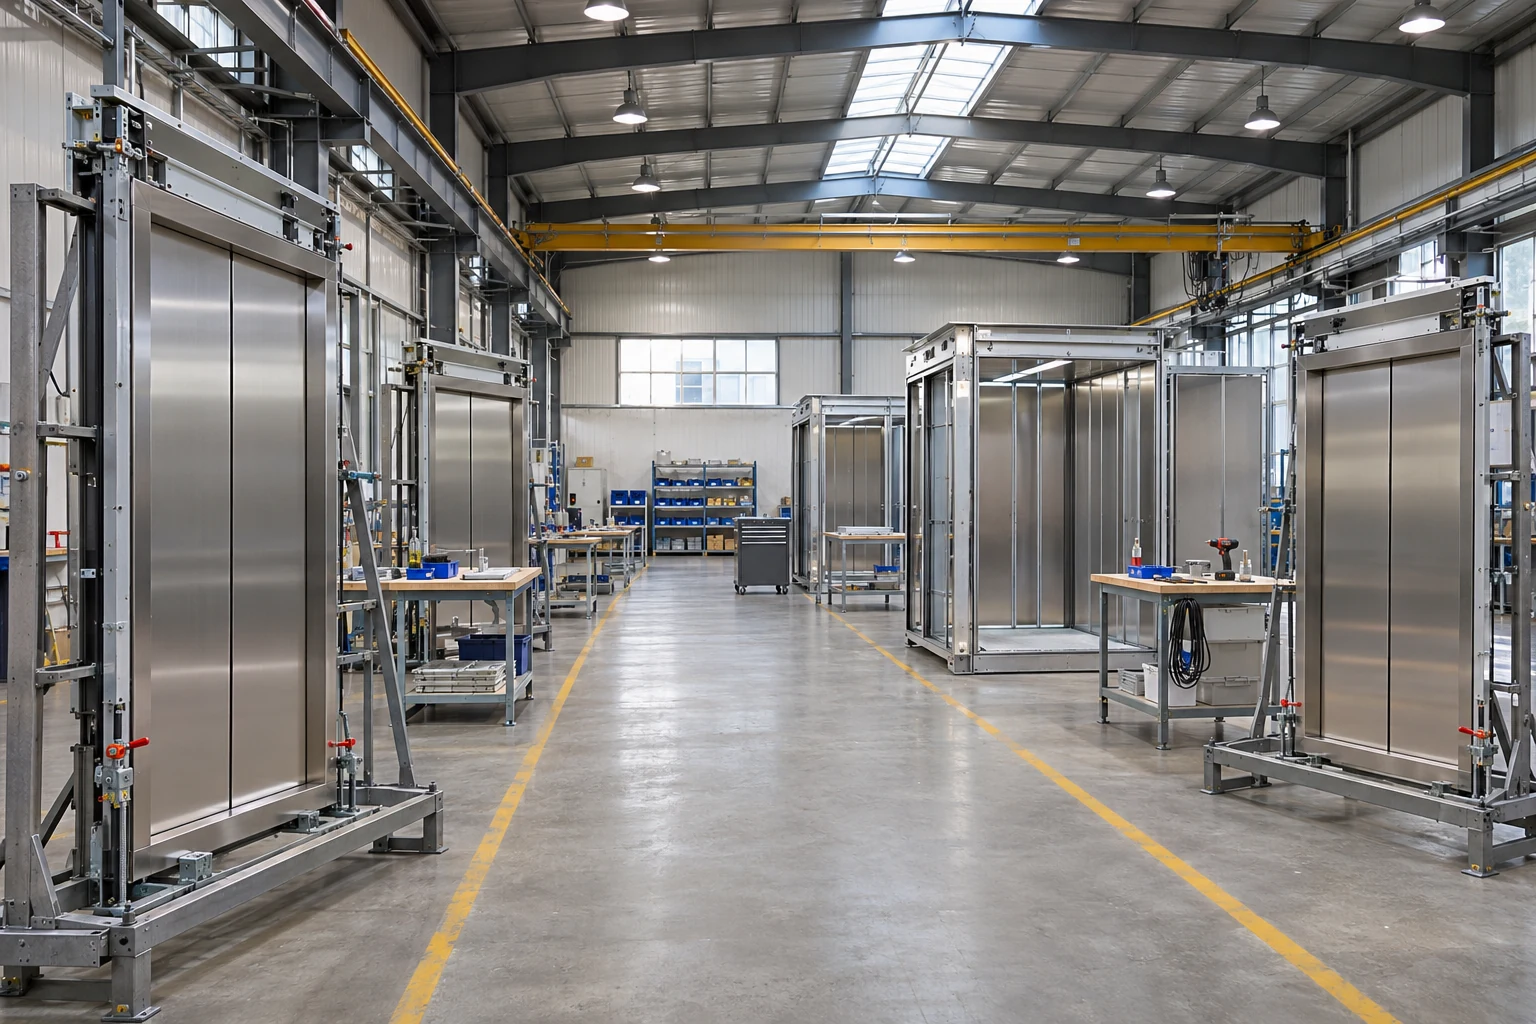
Project story
Industrial access project
Consider how staff reach a production mezzanine from a shared entrance.
Consult on this projectDesign concept
A future project case, shown as a design concept
This planning concept explores the building brief, equipment choices and project coordination. The images and brief do not establish a completed installation, customer reference or agreed delivery scope.
Building requirements
Identify who uses each level and how shift changes affect the staff entrance.
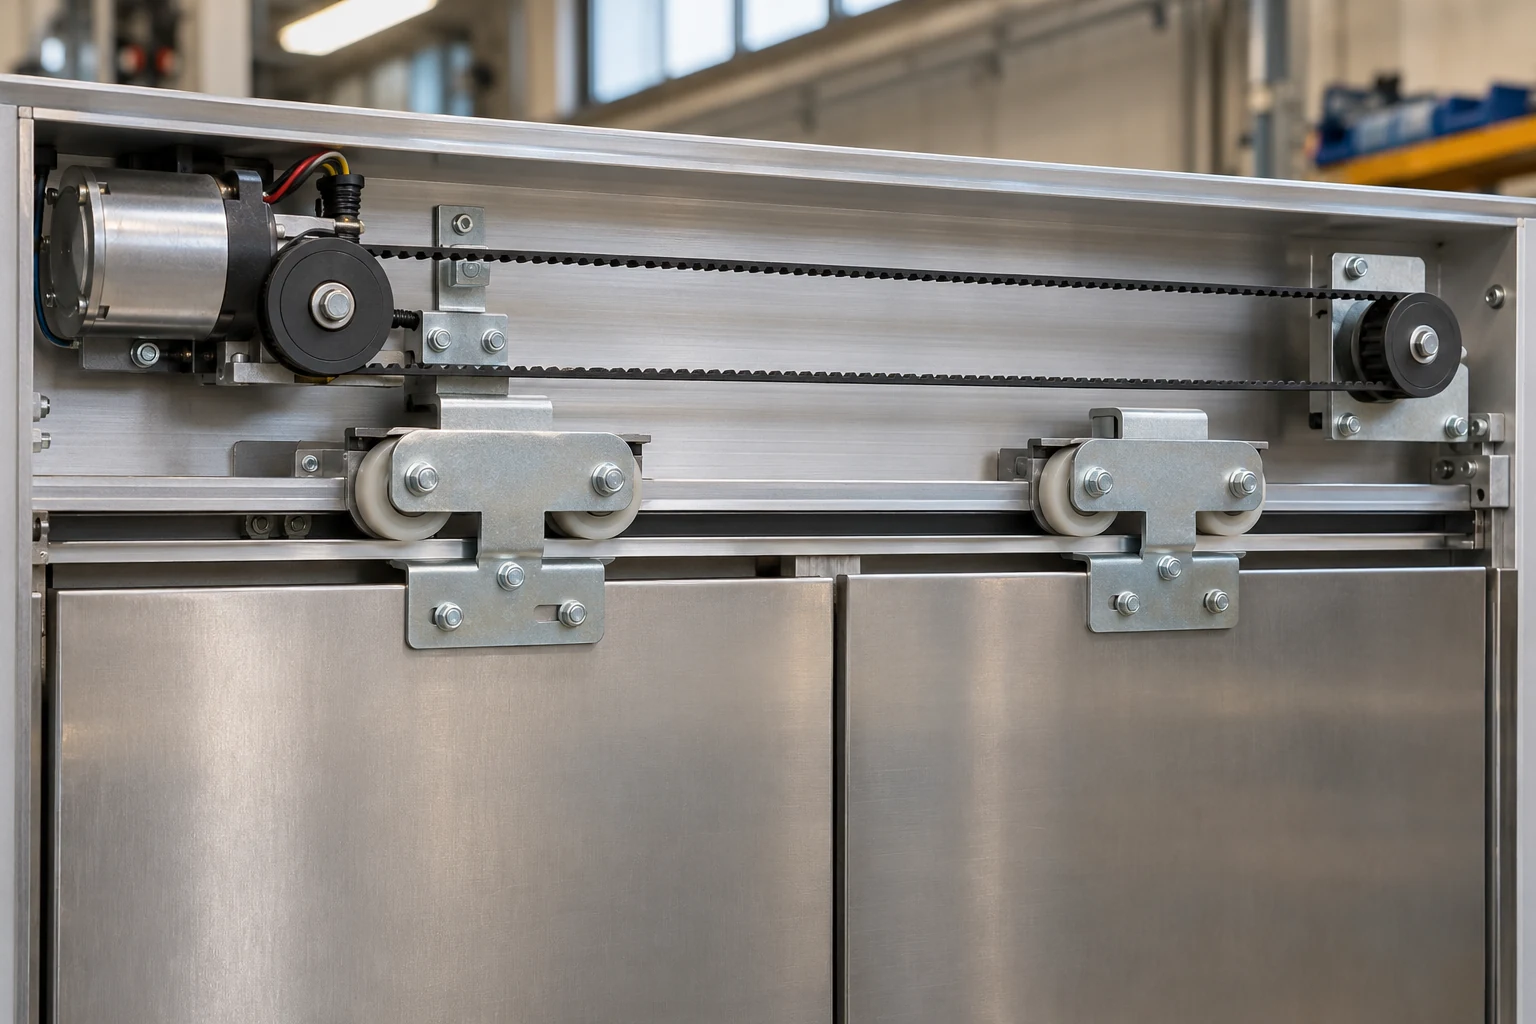
Equipment selection
Describe passenger access separately from the movement of goods and equipment.
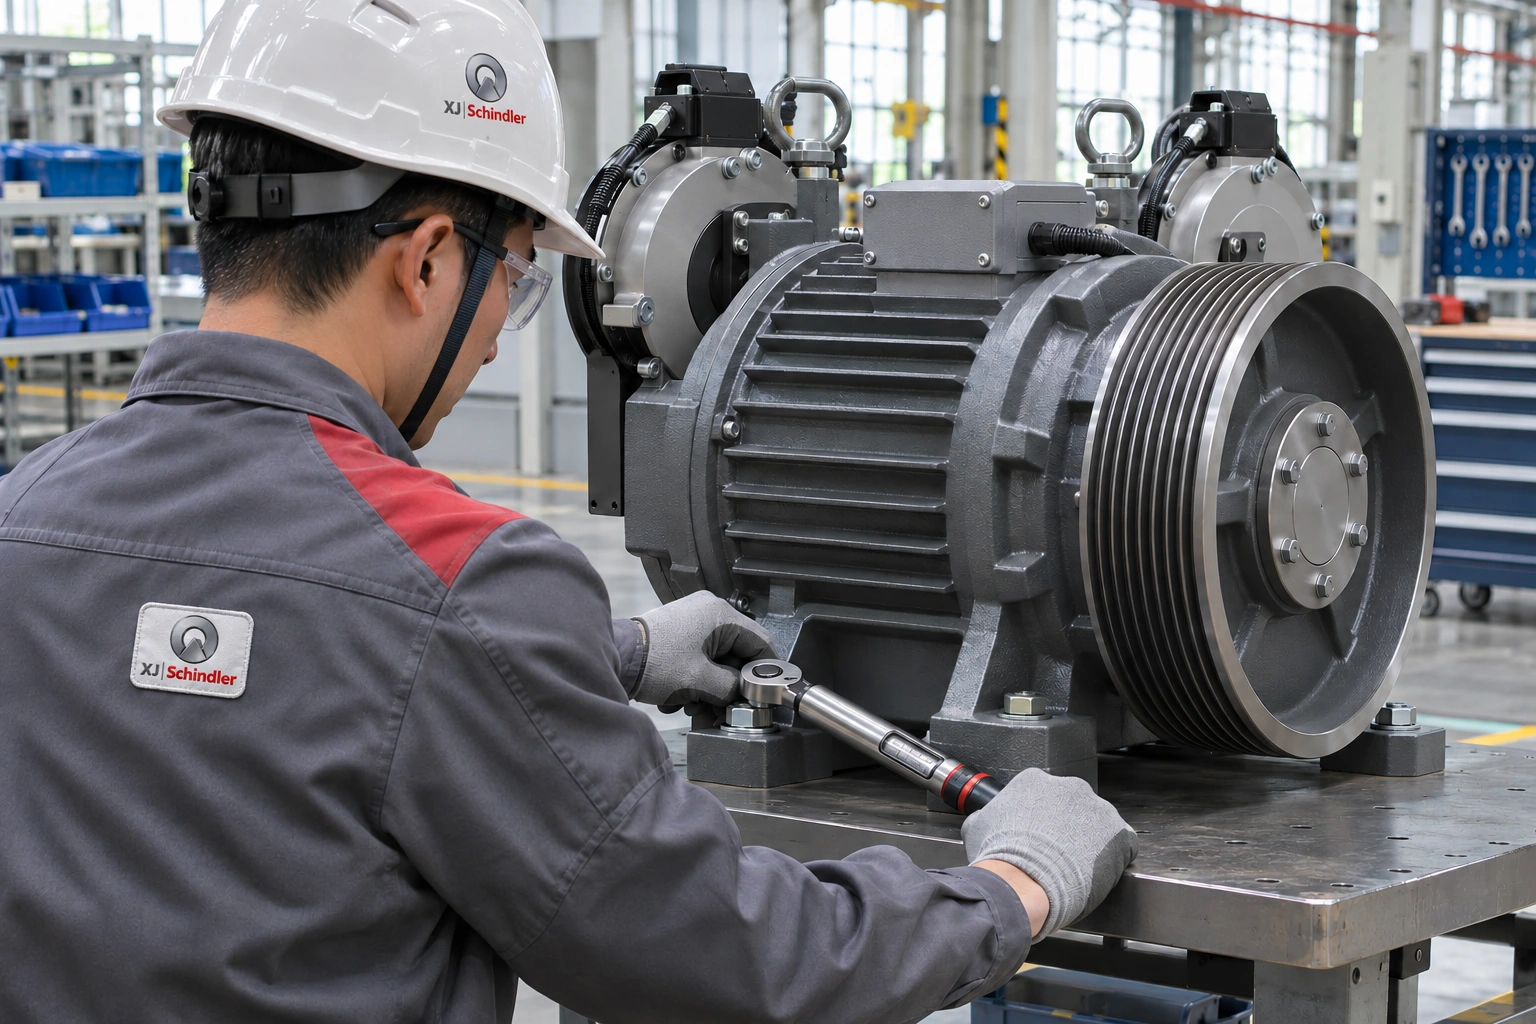
Project scope
Confirm the site location, stops and access constraints with the project team.
Consult on this project
Tell us about your building and elevator requirements. Discuss the equipment and next steps with our team.
Consult on this project